
M&M Concrete Inc. · Licensed C-8 #1141877 · Inland Empire
ADU foundations built to the plans and ready for framing
We dig the footings, set the rebar and vapor barrier, meet the inspector and pour the slab. One crew, one number.
M&M Concrete Inc. builds foundations for accessory dwelling units, garage conversions, additions and new homes across the Inland Empire. We work with homeowners, ADU builders, general contractors and developers, and we take the project from the first cut to a framing-ready slab with anchor bolts set.
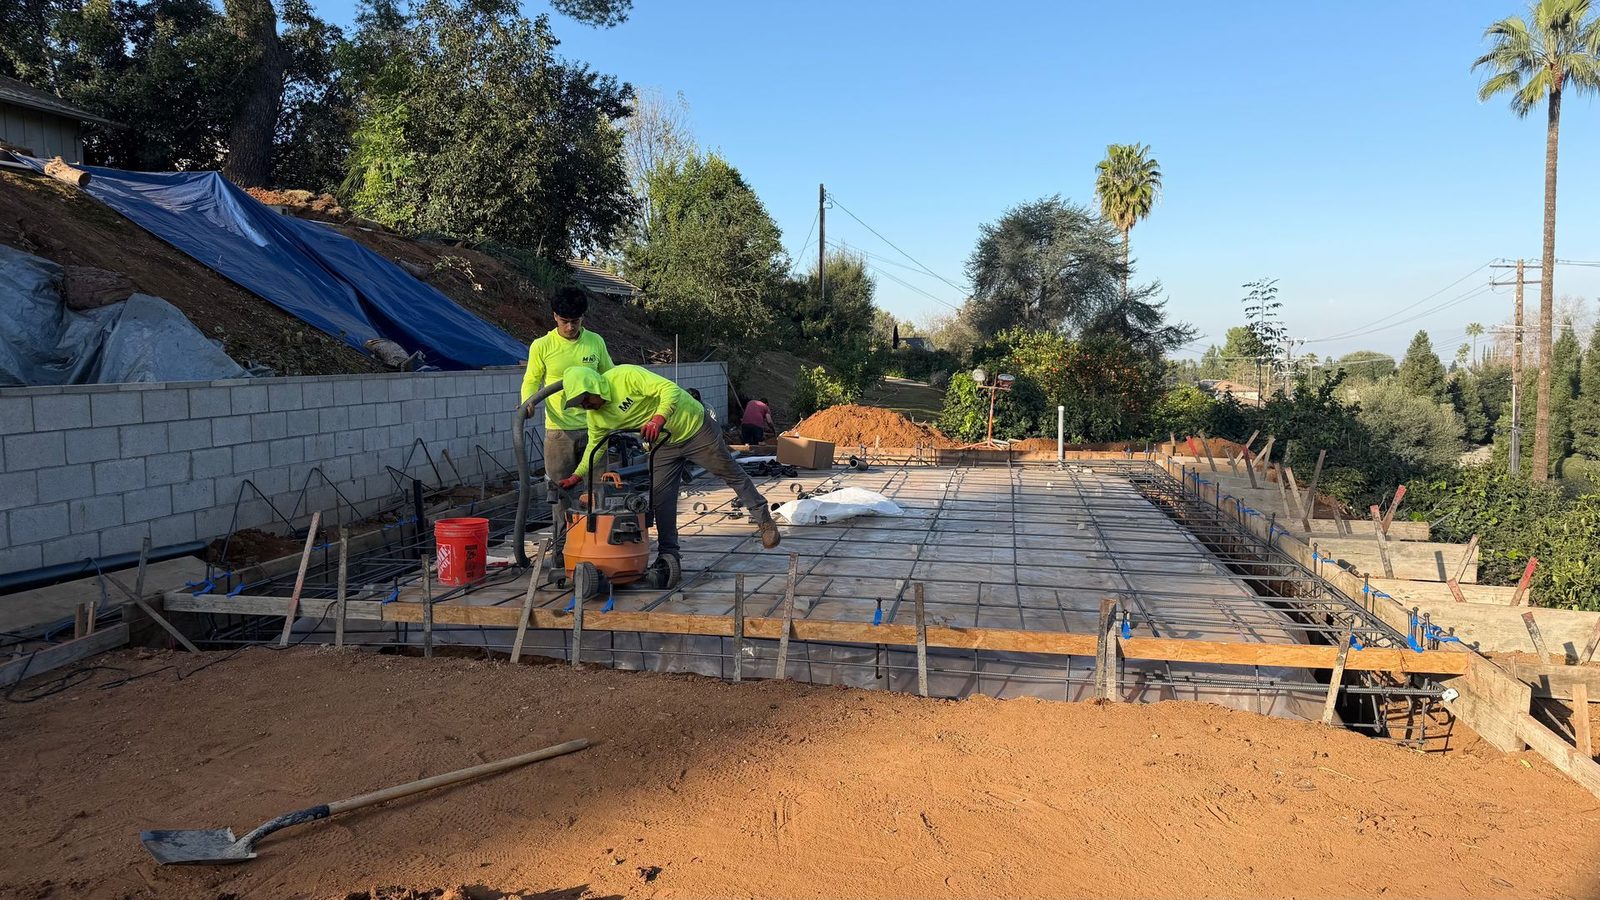
Because we do our own excavation and grading, the foundation phase does not wait on a second company. We over-excavate and recompact if the soils report calls for it, trench the footings, set forms, rebar, vapor barrier and plumbing sleeves, call the inspection, and pour.
What we handle
- Site prep, over-excavation and compaction
- Continuous and pad footings to the engineer's plans
- Vapor barrier, rebar, dowels and anchor bolts
- Structural slabs on grade, broom or smooth finish
- Plumbing sleeves and stub-ups coordinated with your plumber
- Stem walls and raised-floor foundations
- Inspection scheduled and met on site
- Backfill and rough grading around the finished foundation
What an ADU foundation actually includes
A typical detached ADU in our area sits on a monolithic slab: continuous footings around the perimeter, pad footings where the plans call for them, a compacted base, a vapor barrier, a rebar mat on chairs, and a 4 to 5 inch slab poured in one shot with the footings. Anchor bolts and hold-downs are set wet so the framer can start as soon as the slab has cured.
We build from the stamped plans and the soils report, not from guesses. If the plans call for a raised floor with stem walls or a deepened footing on a slope, we build that.
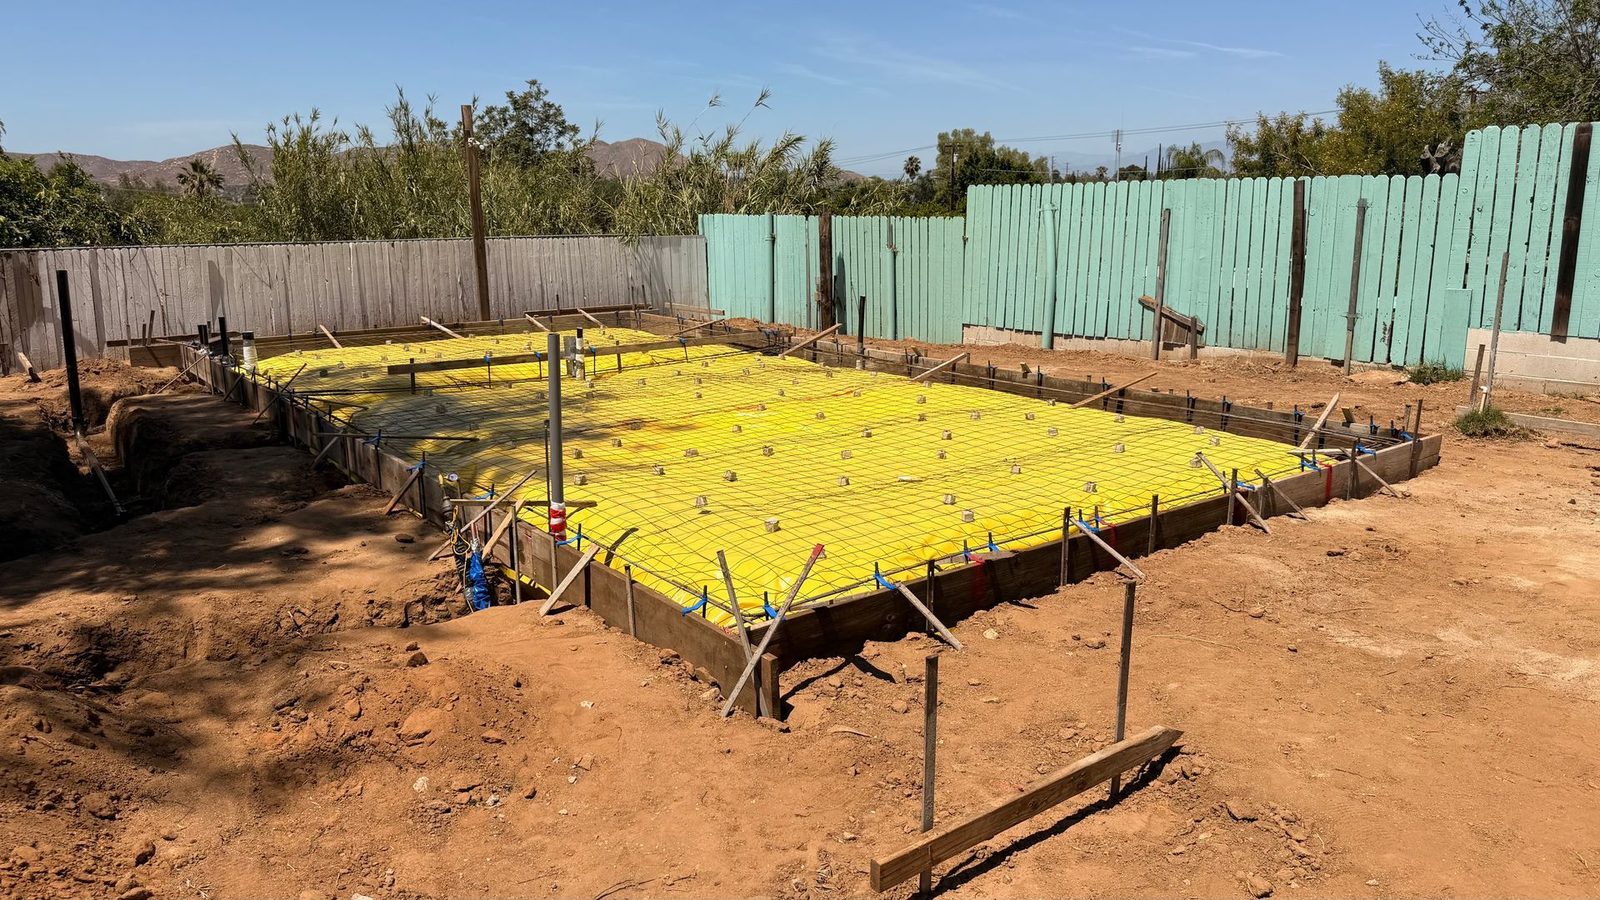
Inspection-ready, then poured
The city inspects the footing trench, rebar and vapor barrier before any concrete goes in. We schedule that inspection, we are on site to meet the inspector, and we fix anything they flag the same day so the pour stays on the calendar.
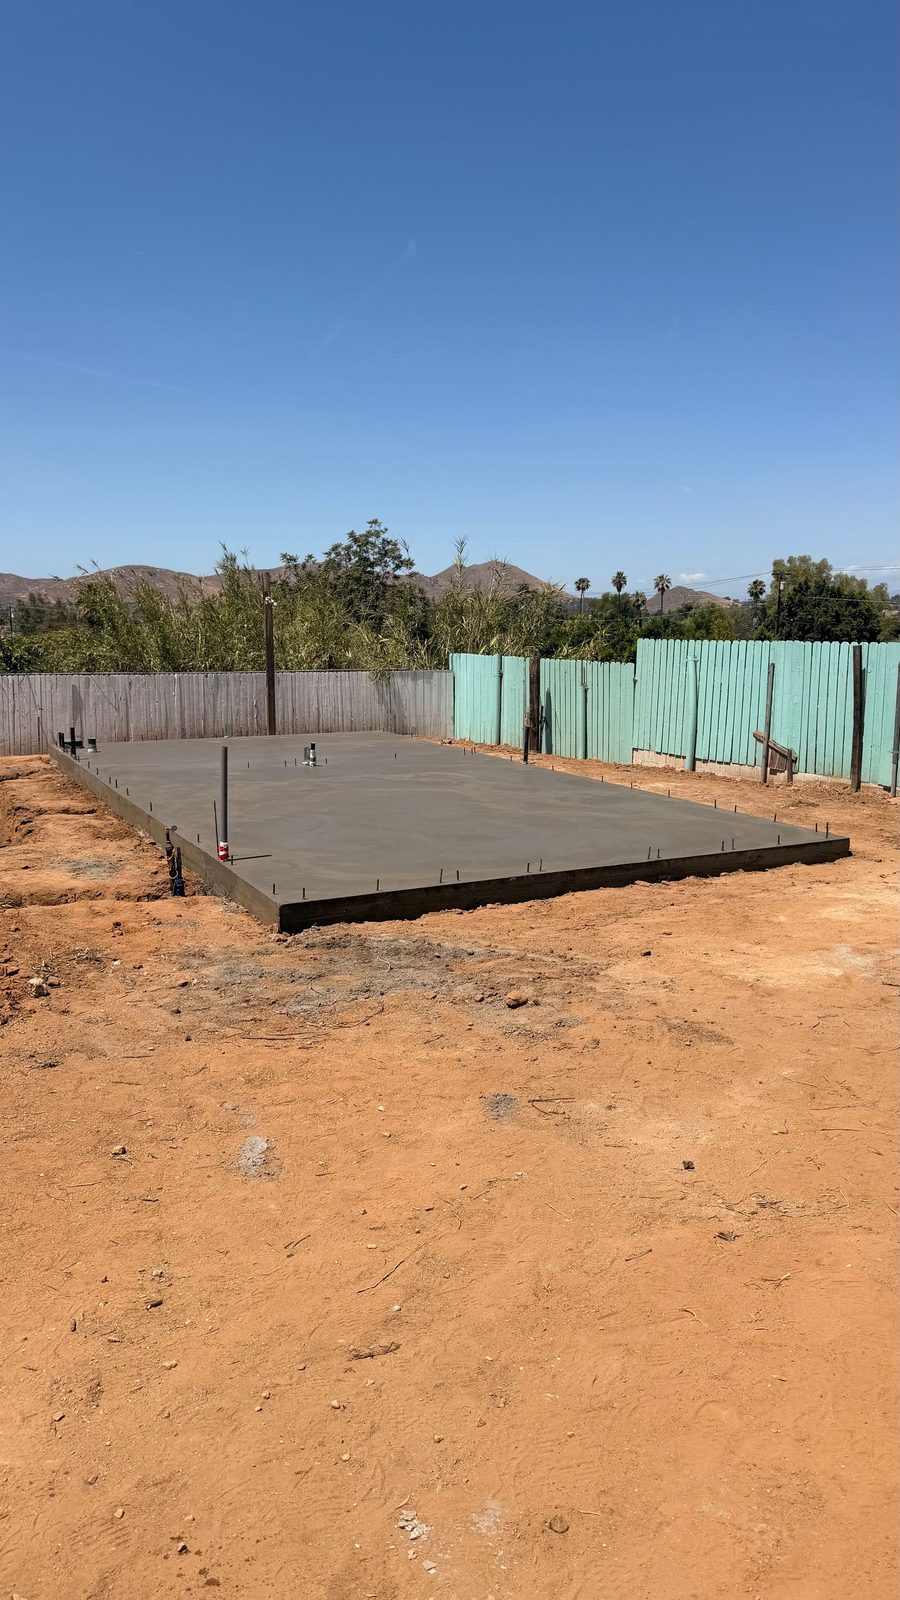
Recent work includes a 749 SF ADU in Riverside: graded and compacted the pad, trenched 138 LF of continuous footings, set rebar in the footings, vapor barrier and wire mesh, then poured a smooth-finished structural slab with all pad footings and anchor bolts, framing-ready.
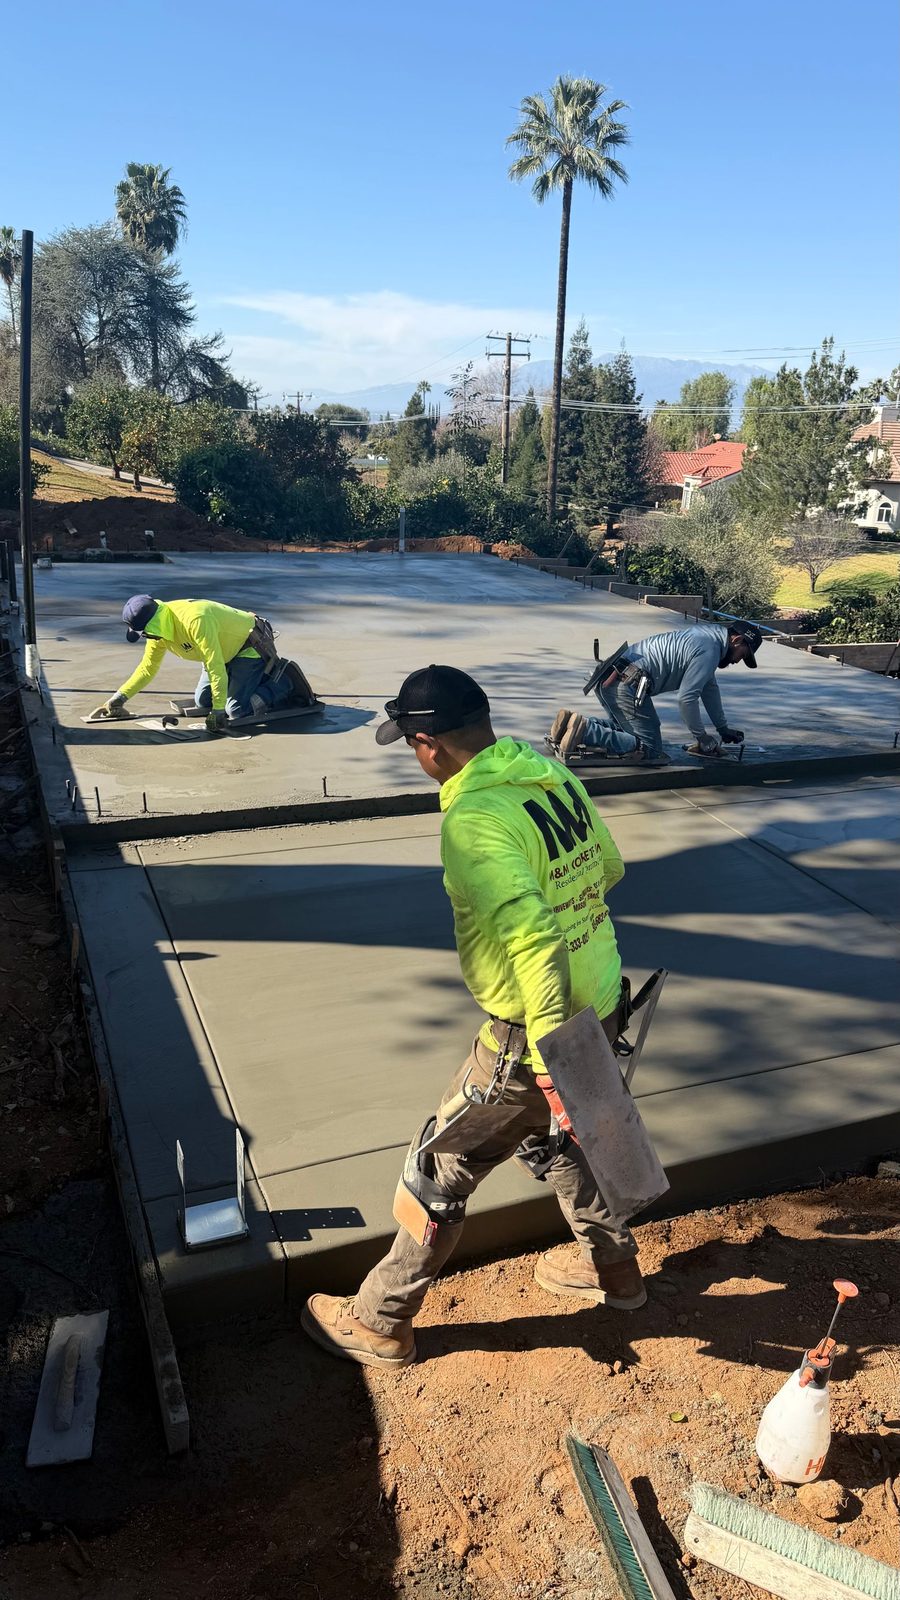
ADU foundation jobs we have done
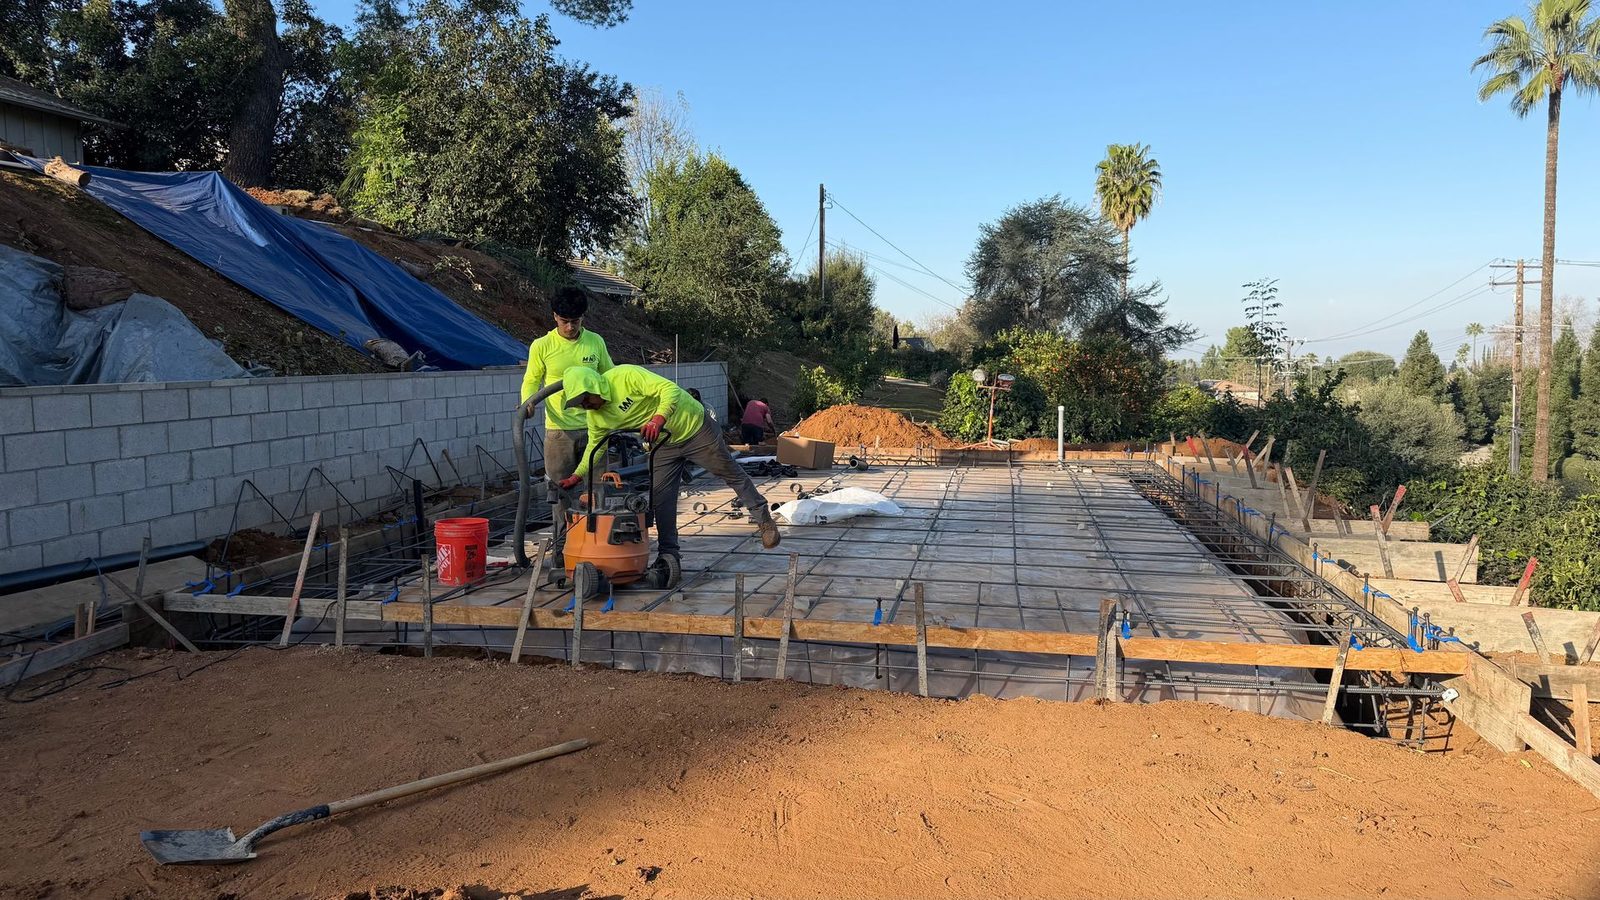
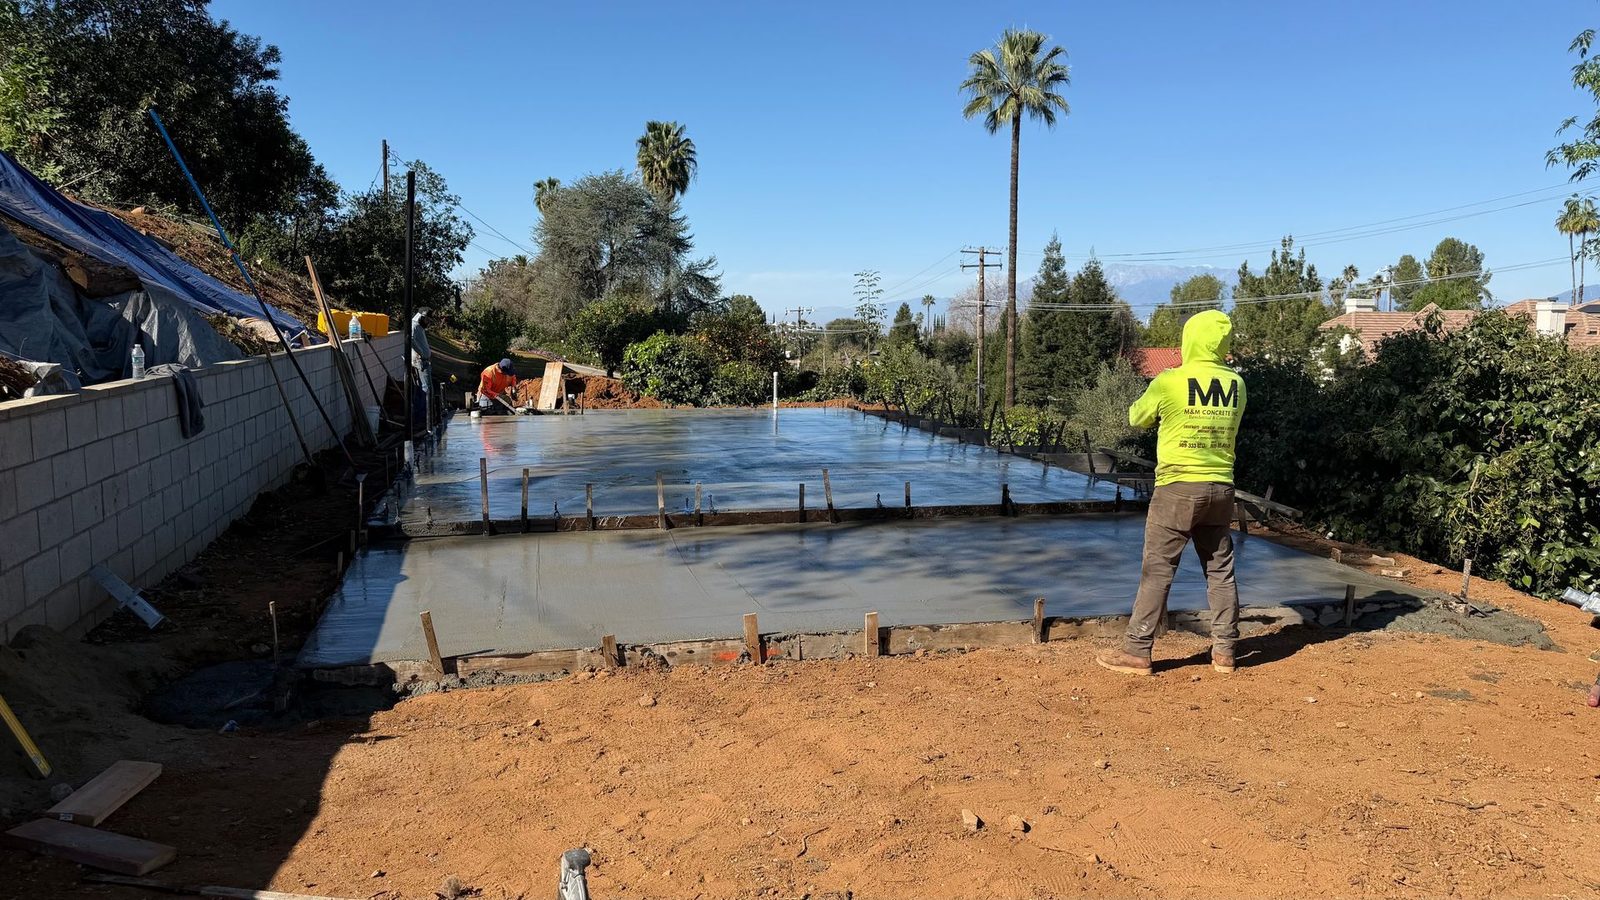
Questions we get asked
Are you licensed and insured?
Yes. M&M Concrete Inc. holds a California C-8 concrete contractor license, CSLB #1141877, and is registered with the DIR (#2000016629) for prevailing-wage public work. We carry $1M per occurrence and $2M aggregate general liability plus a $2M umbrella, and we can add your project as additional insured before we start. You can check the license yourself on the CSLB website.
What does an ADU foundation include?
Excavation and compaction of the pad, footing trenches to the engineered depth, forms, a vapor barrier, rebar on chairs, plumbing sleeves coordinated with your plumber, the inspection, and the pour with anchor bolts and hold-downs set in the wet concrete. We hand it over framing-ready and haul off the spoils.
Do you work from the engineer's plans?
Yes, always. Foundations are permitted, engineered construction. We build to the stamped structural sheets and the soils report, and if we see something in the field that does not match the drawings we stop and get it resolved with your designer or engineer before we pour.
How long does an ADU foundation take?
Typically one to two weeks from the first day on site to a poured slab, depending on the inspector's schedule and the size of the unit. Excavation and forming take two to four days, the inspection is usually within a couple of days of the request, and the pour is one day. The slab can be framed on about 24 hours after the pour.
Do you handle the excavation and grading too, or just the concrete?
Both. We own the excavators, track loaders, trucks and dump trailers, so the site prep, over-excavation, footing trenches and haul-off are all our crew. That is usually the difference between a two-week foundation and a five-week one.
Do I need a permit and inspections for an ADU foundation?
Yes on both. An ADU is habitable space, so it is permitted construction everywhere in California and the foundation gets inspected before you pour, typically the footing trench and the rebar, sometimes the vapor barrier too. Your designer or engineer normally pulls the building permit as part of the ADU package. We build to the approved plans, call for the inspections and are on site to meet the inspector so nothing gets red-tagged over a detail we could have handled.
Need an ADU foundation quote?
Call or text and we will walk it with you. Free estimates across San Bernardino and the Inland Empire.